Year
2019
Type
Art Deco
Location
Chicago
Effortless Sophistication
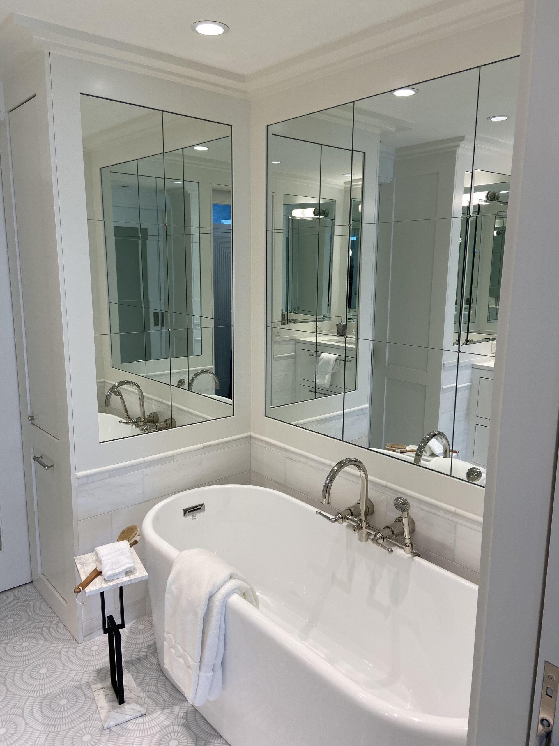
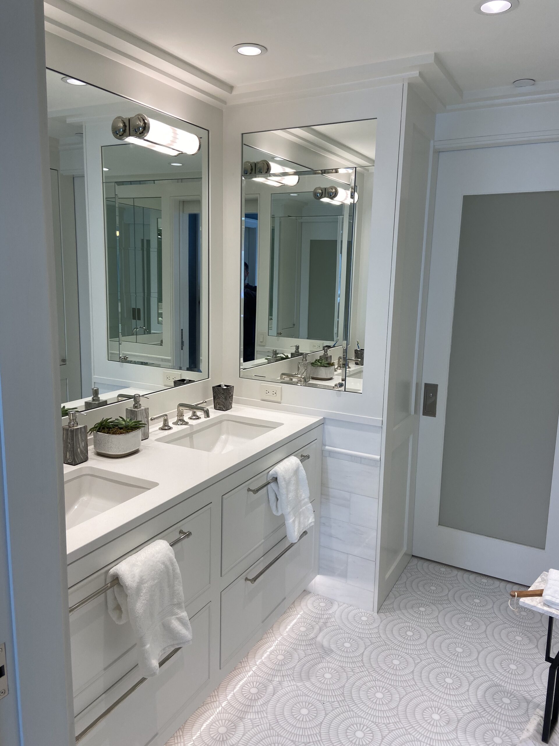
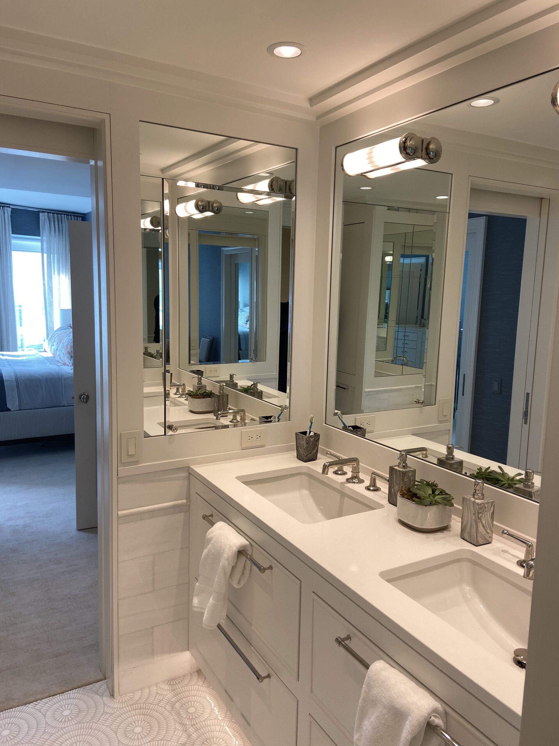
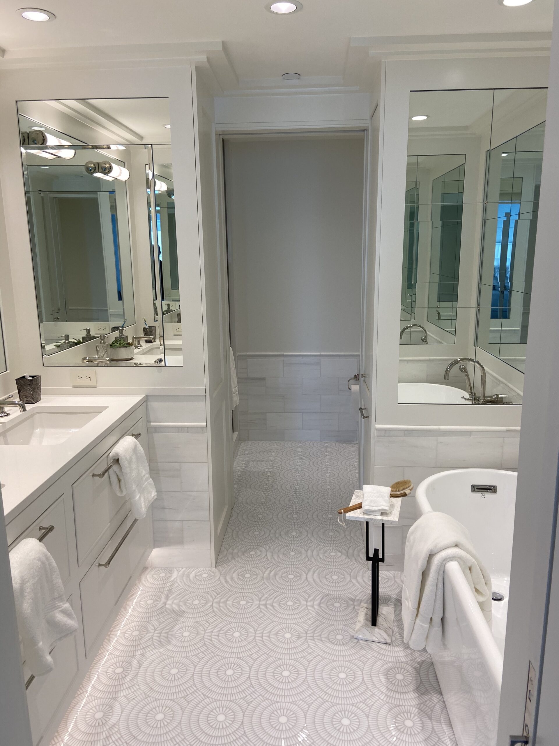
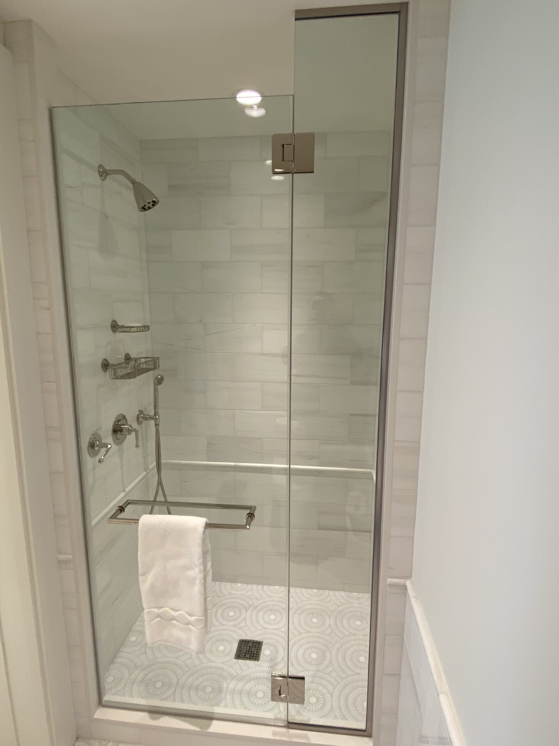
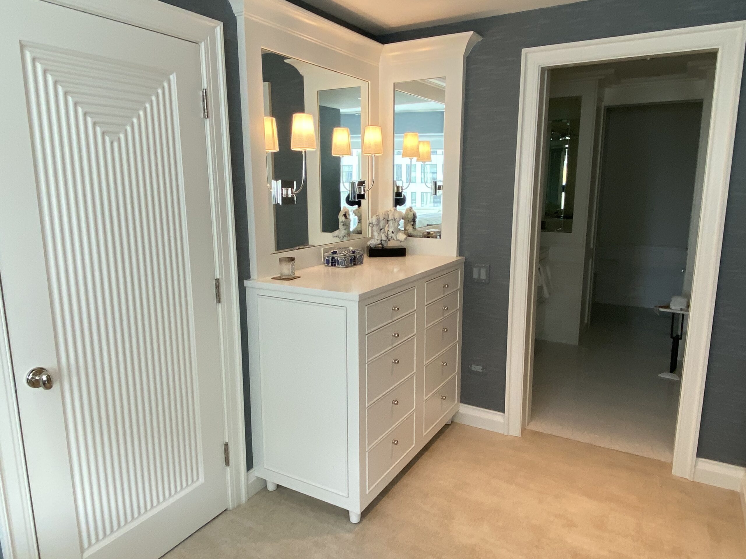
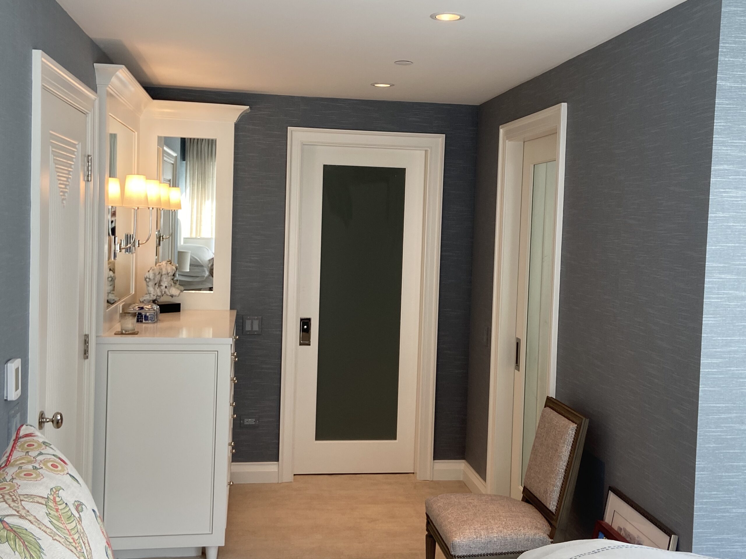
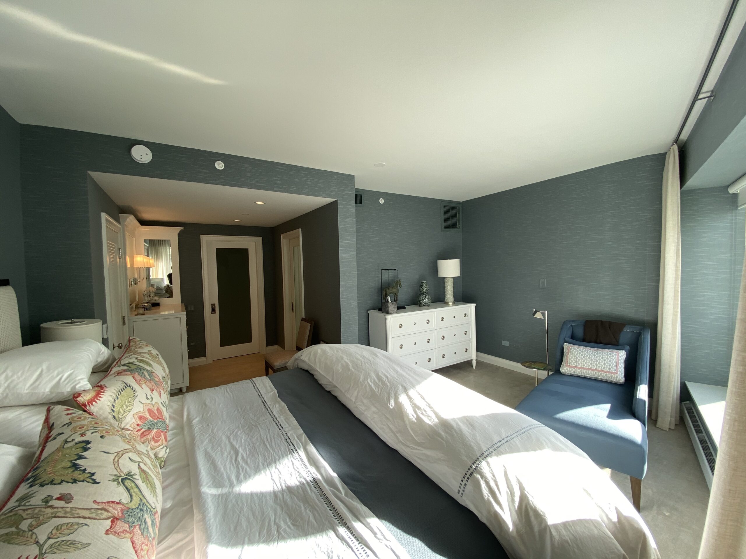
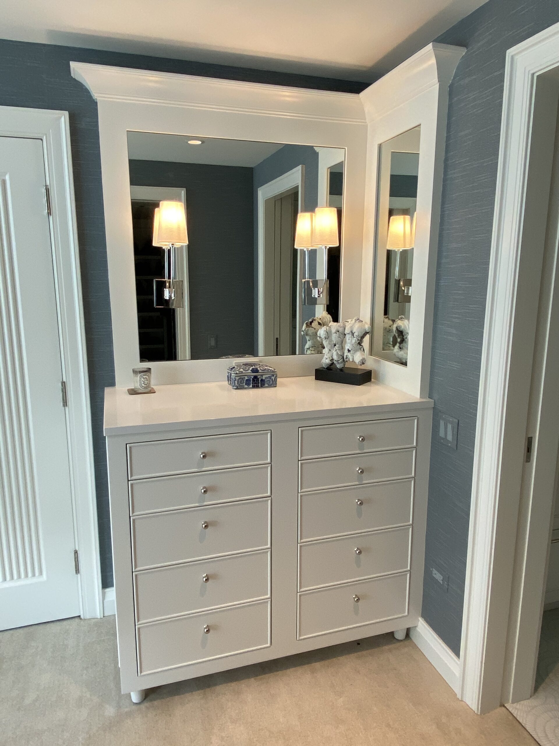
This project was for a couple that leads a very busy professional life. The request was to renovate their bedroom suite that already provided beautiful views of downtown Chicago, to now also include elements of tranquility and elegance. After stripping the space down, a new layout was created to maximize the use of available space. Every little nook was used to fit the perfect piece and function in it. The bed location was reconfigured to take advantage of the amazing views through the floor to ceiling windows, while the closet was outfitted with new custom cabinetry to perfectly store and display the couples professional attire. The closet entry pocket door integrated a full length mirror into the door's recess, and an adjacent custom dresser with framed mirror provided additional storage while adding extra flair to the space. The bathroom is truly the jewel of this project. Working with a compact space, the design included new surrounding framed mirrors to help give the illusion of a larger space. The marble clad wainscot walls help tie the space together while also providing a backdrop for the freestanding soaking tub. The shower and toilet area can be compartmentalized with a hidden pocket door to allow for the couple to use the entire space at the same time. The laser cut glass mosaic floor is the highlight of the space as it adds the perfect intricate pattern to a space that had to come together like a puzzle.