Year
2019
Location
Glenview
Upgraded and renewed purpose
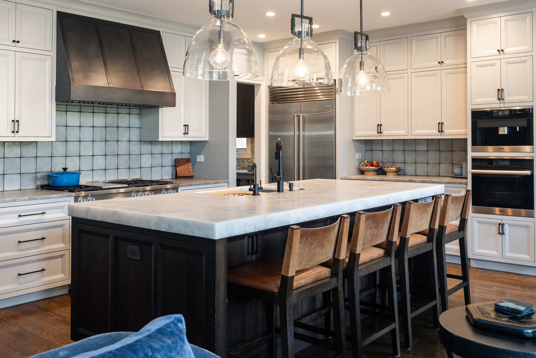
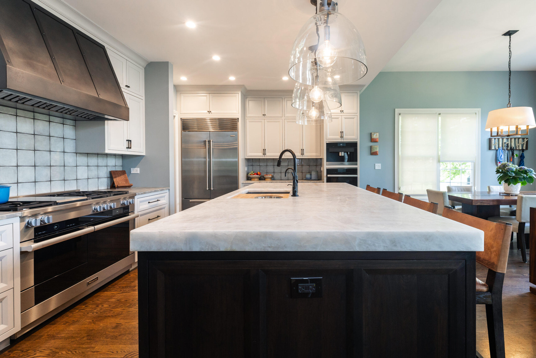
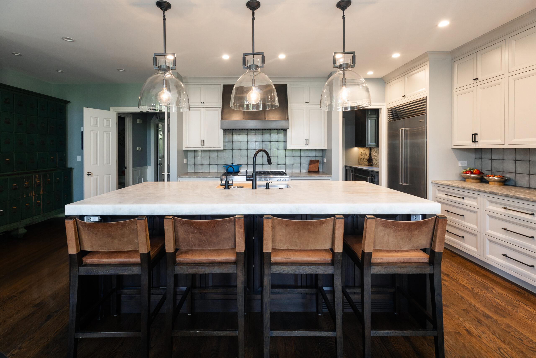
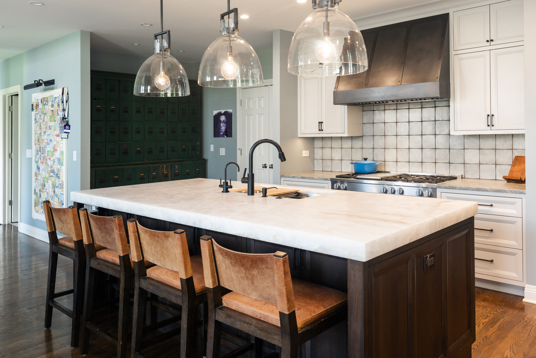
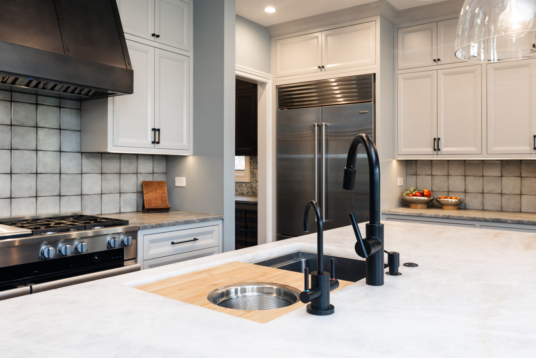
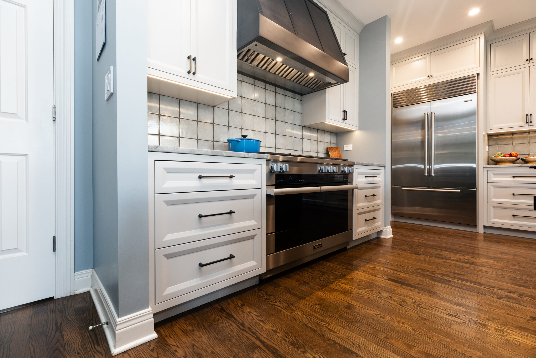
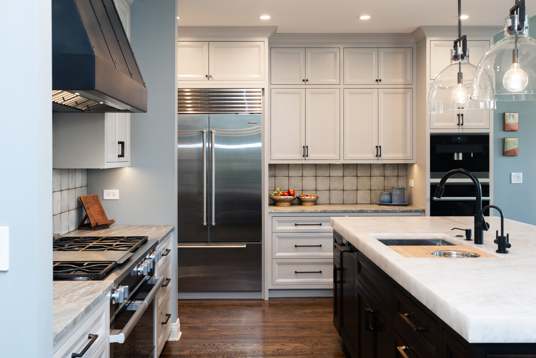
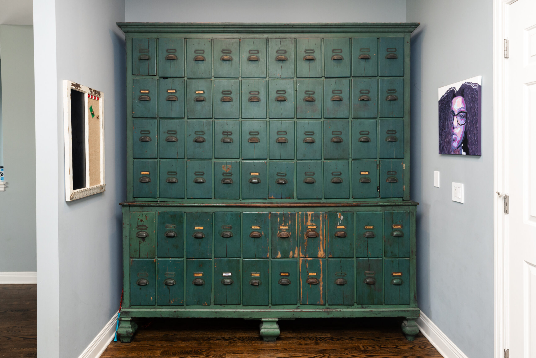
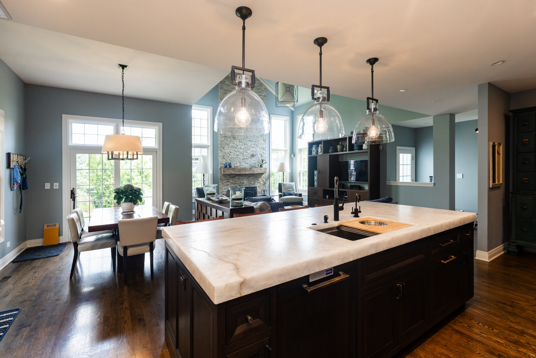
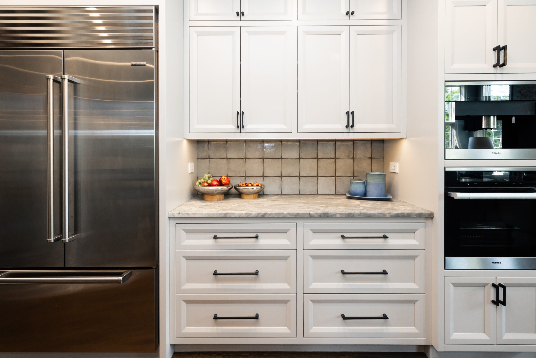
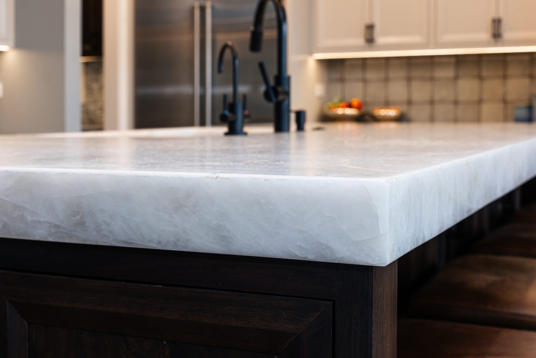
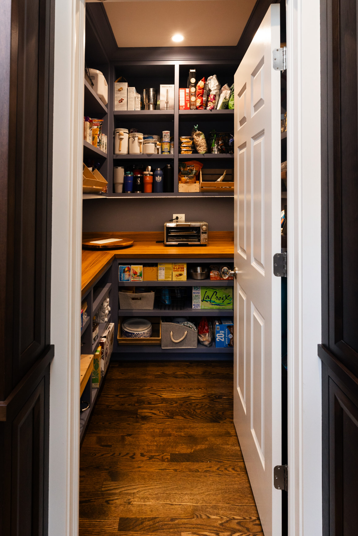
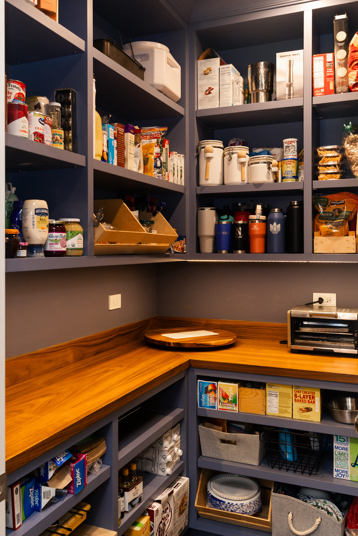
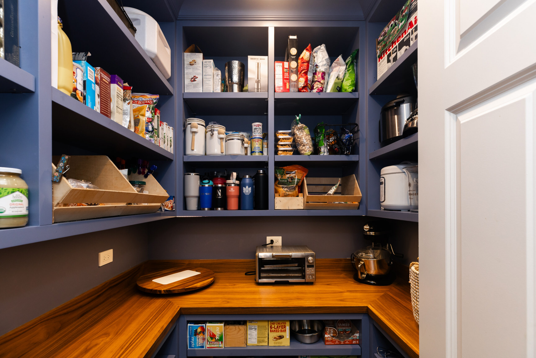
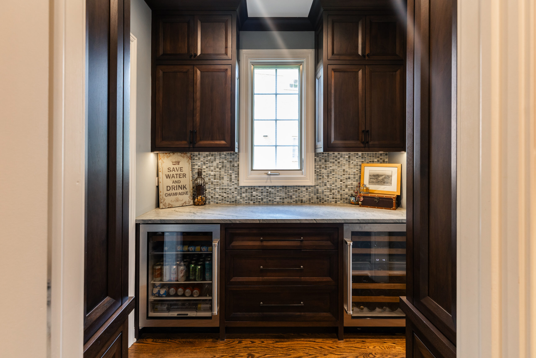
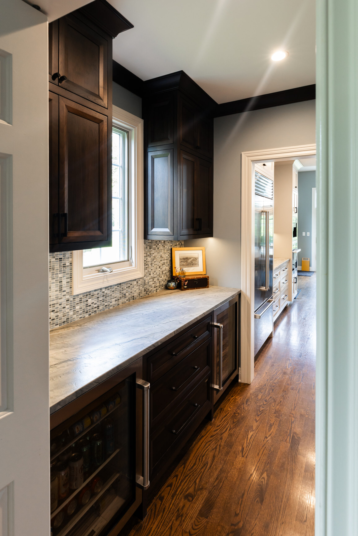
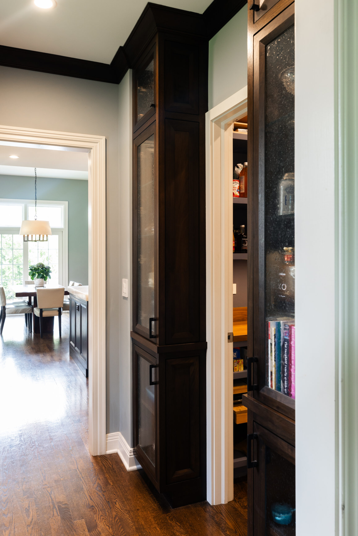
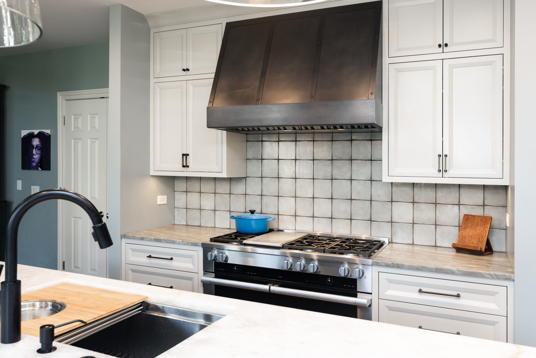
This kitchen renovation was all about creating a renewed dream space that this active family needed. A family that had grown up in the space over the past 15 years and was ready for a new family hub, both on a daily basis and also for their large family gatherings. The project started with the removal of a structural column that plagued this kitchen's layout for years. After installation of a new 30 foot long steel beam was placed to clear span the room, the kitchen now had unobstructed views to the adjacent Family and Dining rooms. This created the perfect space for both formal and informal gatherings, allowing guest the space to mingle between the three spaces. The new perimeter cabinets became the canvas for the owners creativity to come through. The custom gun metal hood and handmade tile backsplash help to provide great visual accents. The large walnut island with a leathered finish Iceberg quartz top is truly the heart of this kitchen, as everyone gathers around to help participate in the family dinners. The owner even found an antique mail office cabinet that we created a niche for and is used as both a vast storage unit as well as a great conversation piece. The Wet Bar tucked around the corner is another hidden jewel that showcases all of the homes cookbooks and beautiful glassware. Even with all of that, the owners two new favorite additions are the custom built walk-in pantry, and the built-in Miele coffee maker which she uses every day. Our favorite part of this new space is to see how it has become the heart of the home providing a comfortable and welcoming feeling to all.