Year
2019, 2022
Type
Art Deco
Location
Highland Park
A showcase home that is a living gallery
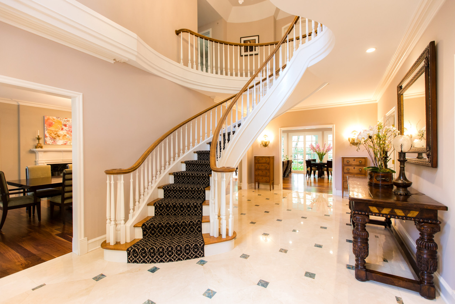
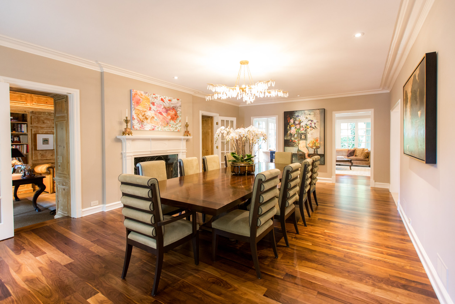
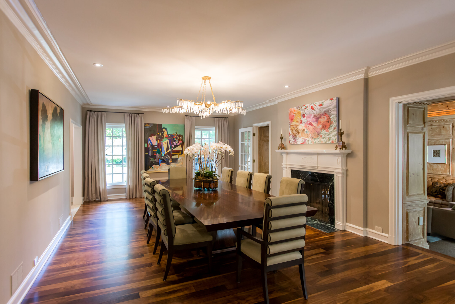
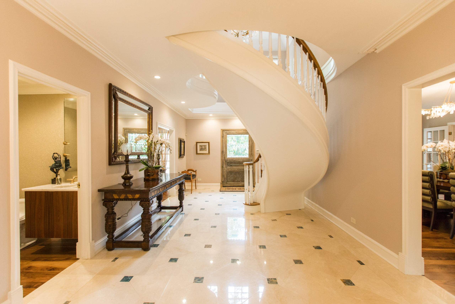
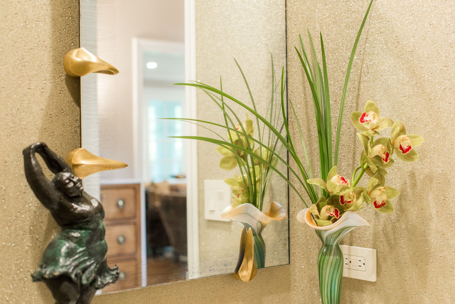
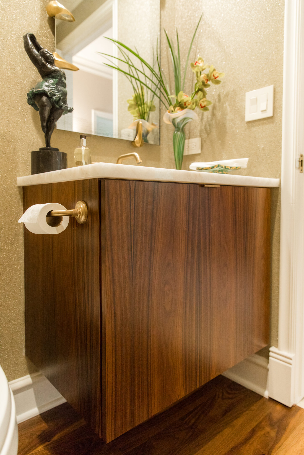
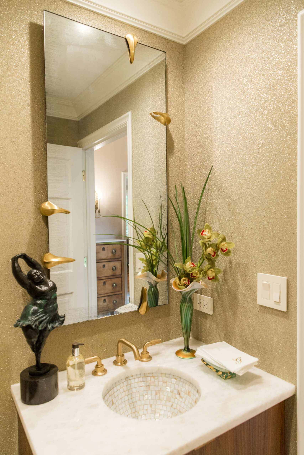
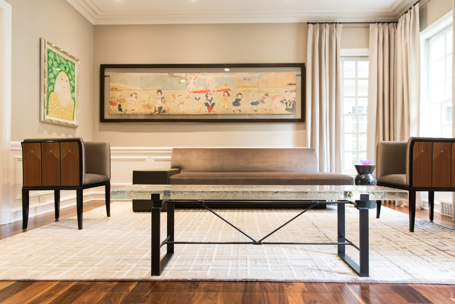
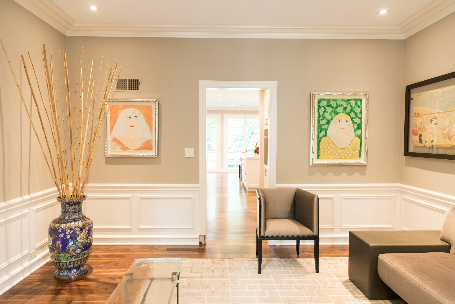
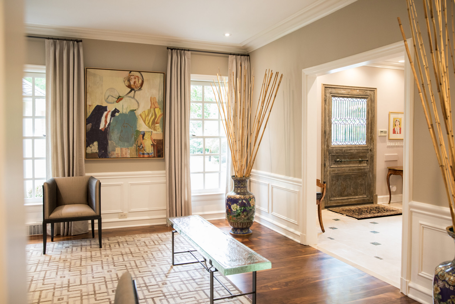
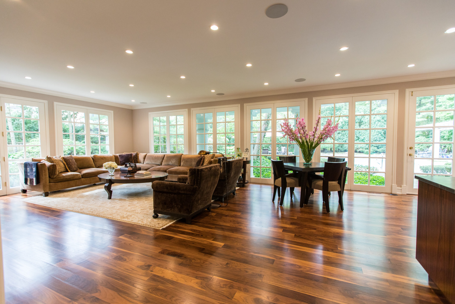
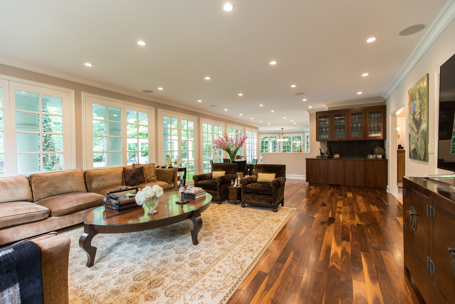
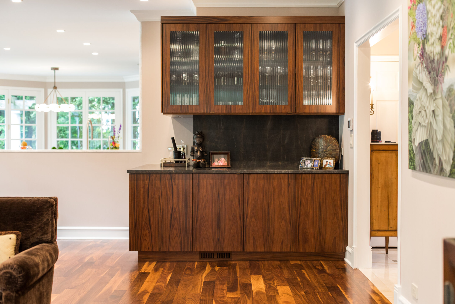
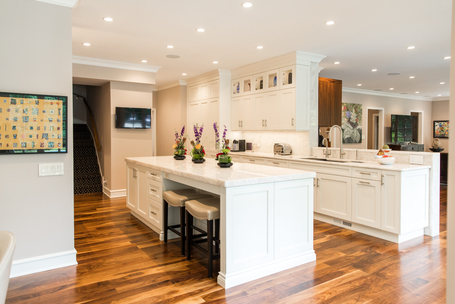
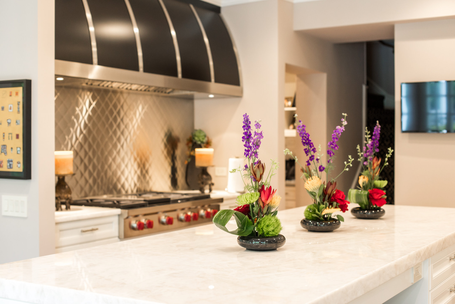
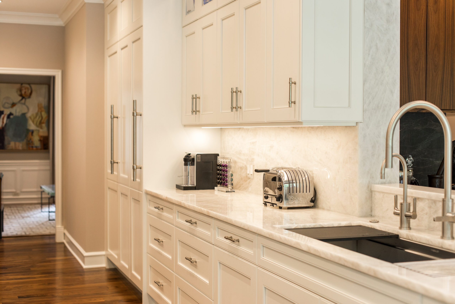
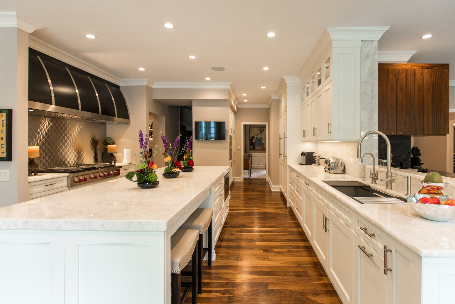
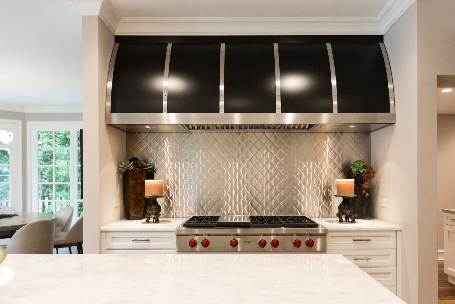
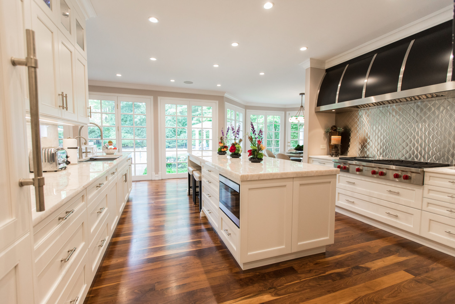
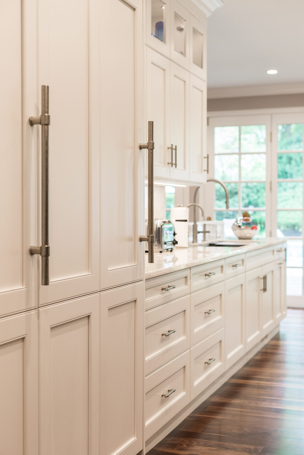
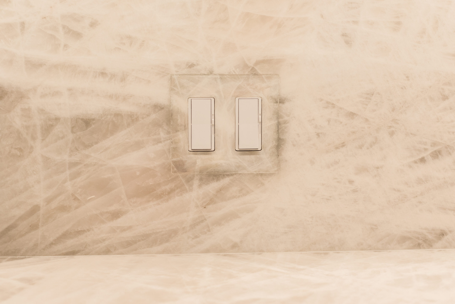
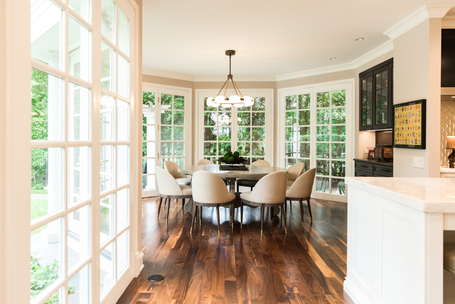
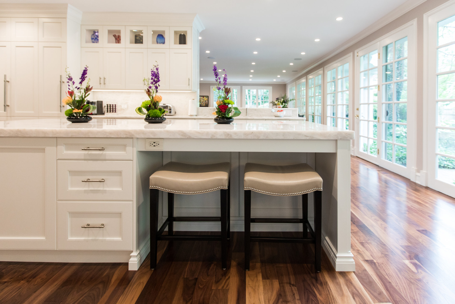
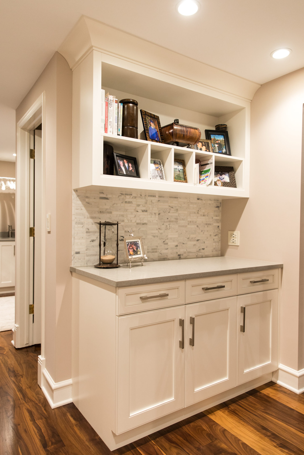
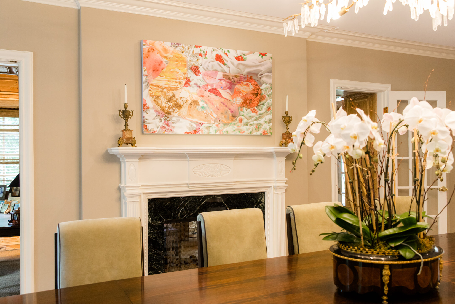
When we first met with the owners they asked the design team and Blacksmith Custom Homes to help create a new look for the entire first floor. That look was to be "New York chic". After raising children in this home, the owners were ready for a new look that showcased the next chapter of life for them. The project included a complete renovation of the Kitchen, Powder Room, Dining Room, Family Room, and Mudroom. Throughout the entire first floor, wide plank walnut floors were installed with a natural finish to set the new warm tone. New lighting throughout accented the owners showcase art collection they'd built over the past 20 years. The Powder Room takes on the feel of a glamorous photo booth while the new Wet Bar features deep wood tones. The kitchen is the star of this project. The space was completely stripped down to the studs and put back together with brand new custom cabinetry highlighted with new Iceberg quartz countertops. The jewel of the space being the new custom metal hood, this Kitchen is like another piece of artwork the owners have collected. One of the owners new favorite places is the new message center where all keys, phones, and bags are dropped off so the kitchen can continue to stay clean of any clutter. Now instead of having to visit New York to get that feeling, they can sit in their kitchen overlooking the beautiful pool in their backyard.